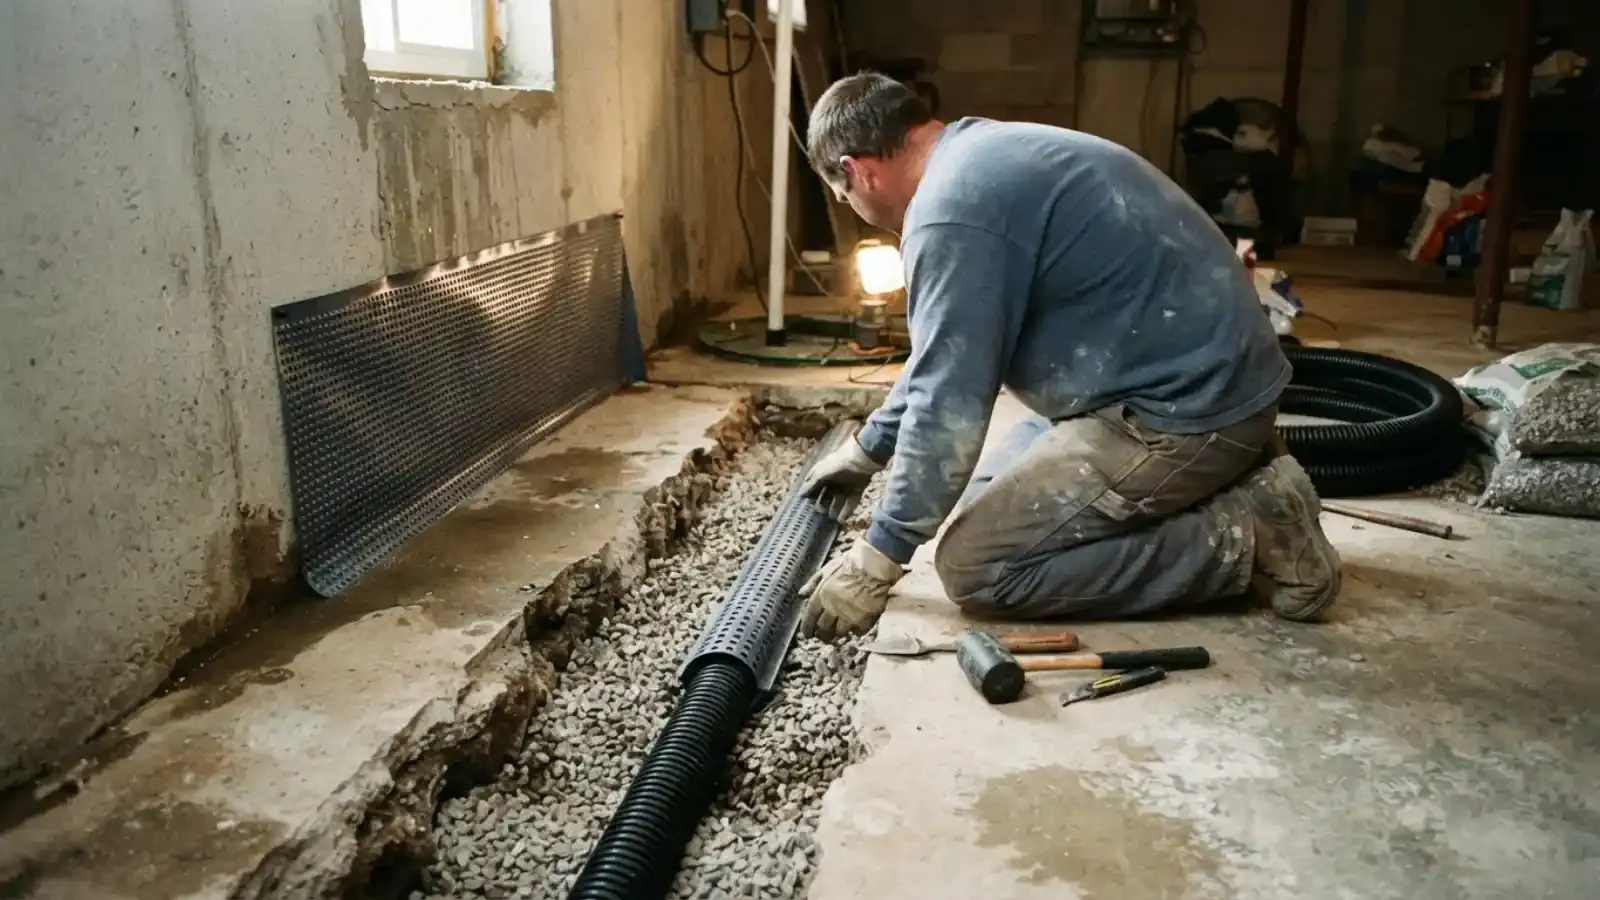
A floor does not stop water
The word waterproof on a flooring box describes the plank or tile, not the room. Water that comes through a slab, up a wall or from a plumbing leak will still arrive, and it will get under the floor if there is a gap. A waterproof floor tolerates that water. It does not remove it.
So the order of work matters. Find where moisture comes from, control it, test it through a wet season, and then lay the floor. Skipping straight to the floor is the most common way a finished basement turns into a mold problem.
Test the slab before you buy anything
- Tape plastic to the floor. Tape a two-foot square of clear plastic sheeting to the slab at the edges and leave it for two days.
- Check for moisture underneath. Droplets under the plastic mean moisture is moving up through the slab.
- Look at the walls. White, chalky residue on masonry is efflorescence. It marks where water has passed through.
- Note the season. A slab that looks dry in August can weep in March. Test again in wet weather.
If moisture is present, see basement waterproofing and sump pump installation and repair before you pick a floor.
Flooring materials that tolerate a basement
| Material | Moisture tolerance | Notes |
|---|---|---|
| Porcelain or ceramic tile. | High. | Cold underfoot, grout needs sealing, needs a flat slab. |
| Luxury vinyl plank or tile. | High. | Waterproof core, floats over the slab, easy to lift and dry. |
| Sealed or epoxy-coated concrete. | High. | Simple and durable, but it does not hide cracks. |
| Rubber or interlocking tiles. | High. | Good for gyms and laundry areas. |
| Engineered wood. | Low. | Swells and cups in sustained humidity. |
| Carpet and pad. | Very low. | Holds moisture and can grow mold. |
Vinyl plank is a common choice because it tolerates a wet event and can be pulled up to dry. Tile suits a bathroom or laundry area. Avoid solid wood and standard laminate in a basement that has ever taken on water.
Leave space for the water to go
A floating floor should leave a small gap at the walls, and that gap should be covered by trim that can be removed. If water does enter, it can reach the floor drain or the sump pit instead of pooling under the planks.
Keep the floor drain and the sump pit accessible. Do not tile or frame over either one. A drain that is buried under a finished floor cannot do its job when you need it. If you plan a bathroom or laundry, plan the drain and vent first. See plumbing installation for how below-grade fixtures are handled.
Subfloor systems and what they do
Many basement floors use a raised subfloor under the finish layer. Dimpled membranes and interlocking panels create a small air gap between the slab and the flooring. Moisture that rises through the concrete can evaporate and move sideways instead of soaking into the planks.
These systems do not solve a leak. They buy time and make a damp slab tolerable. A subfloor also raises the floor height by a fraction of an inch, which matters at door thresholds and near the stairs.
| Subfloor option | Strength | Limit |
|---|---|---|
| Dimpled membrane. | Creates an air gap and drains small amounts of water. | Needs a path to a drain or sump. |
| Interlocking panels. | Adds warmth underfoot and a thermal break. | Not a waterproof barrier by itself. |
| Direct glue-down vinyl. | Thin and stable on a dry slab. | Fails if the slab has moisture. |
| Epoxy or sealer coating. | Seals the concrete surface. | Cannot stop pressure from below. |
Budget and timing
Plan flooring last in a basement project. Water control, plumbing, electrical and framing come first. Choosing the floor early is fine, but ordering it early invites damage while other trades are working. If you can, store flooring planks in the room for a few days before installation so they adjust to the humidity.
Seasonal timing matters in New Jersey. Spring thaw and late summer storms are the wettest times. A basement that stays dry through both is ready for a finish floor. One that does not needs more work first.
Plainfield note: gutters, downspouts and flood history
The City of Plainfield's homeowner manual says many basements are flooded because of defective gutters and downspouts, and it recommends clearing debris and running a hose into the downspout to confirm it flows freely. It also advises cleaning out a driveway catch basin in spring and fall, and checking that the sump pump float moves freely.
Plainfield has a flood history. The Cedar Brook channel through the city was built to catch and drain floodwater, and Hurricane Ida's remnants in September 2021 brought flooding to neighboring North Plainfield, where the borough reported damaged homes and a list of residents needing basement pump-outs. A basement floor that will be used as living space should be planned with that history in mind.
Plumbing checks before the flooring goes down
- Test every supply line and drain that runs through the basement for leaks.
- Check the water heater, the floor drain and the sump pump, including a battery backup if you have one.
- Replace any shutoff valve that is stiff or weeping. The manual advises checking shutoff valves once a year.
- Confirm the main shutoff valve works and everyone knows where it is.
- Scope the main drain if the basement has ever backed up. See sewer camera inspection.
These checks cost little compared with lifting a finished floor to chase a leak. A leak behind a new floor can run for months before anyone sees it, and leak detection is much easier on an open slab.
A sensible order of work
- Fix gutters, downspouts and grading so roof water leaves the foundation.
- Repair or install the sump system and test it through a wet spell.
- Seal cracks and address any plumbing leaks.
- Install the subfloor system and flooring.
- Install trim, leaving the drain and pit accessible.
If your basement is in North Plainfield or Scotch Plains, the same order applies. We work in North Plainfield and Scotch Plains as well as Plainfield.
Basement flooring questions
Luxury vinyl plank and porcelain tile handle moisture well. Sealed concrete also works. Avoid solid wood and standard laminate.
If moisture comes through the slab or walls, yes. Control the water first, then lay the floor.
No. The pit needs a removable, sealed cover and access for service. Never tile or frame over it.
Finishing work that adds bathroom fixtures or rearranges piping needs a permit per the City's homeowner manual. Call the Construction Division at 908-226-2665 to confirm for your project.
Saturated ground, clogged downspouts and overwhelmed drains all contribute. The City's manual points to defective gutters and downspouts as a frequent cause, so start there.